The short answer
Tracked shutters hang their panels from a track, so they slide and stack instead of swinging open, which suits patio doors and bi-folds. Shaped shutters are templated on site to arches, angled tops and gable ends, then built as a set. Solid panels replace louvres with raised panels for the darkest result. All three are measured and fitted by our own team, and your advisor confirms what your opening allows on the day.
- Tracked panels slide and stack along a track, so wide doors stay usable.
- The stack needs wall space at one or both ends; choose the end by how you use the door.
- Shaped shutters are templated on site to arches, angles and gable ends.
- Depending on the shape, some sections may be fixed while the panels below them open.
- Solid panels have no louvres and give the darkest result of any shutter.
When a hinged shutter will not do
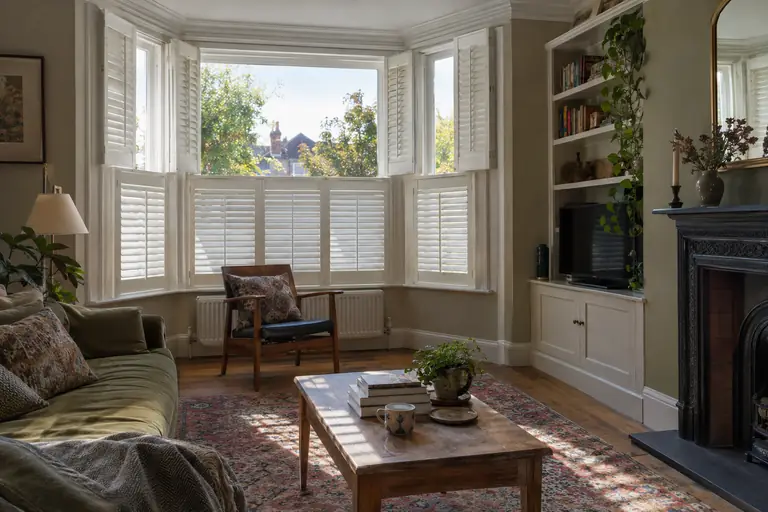
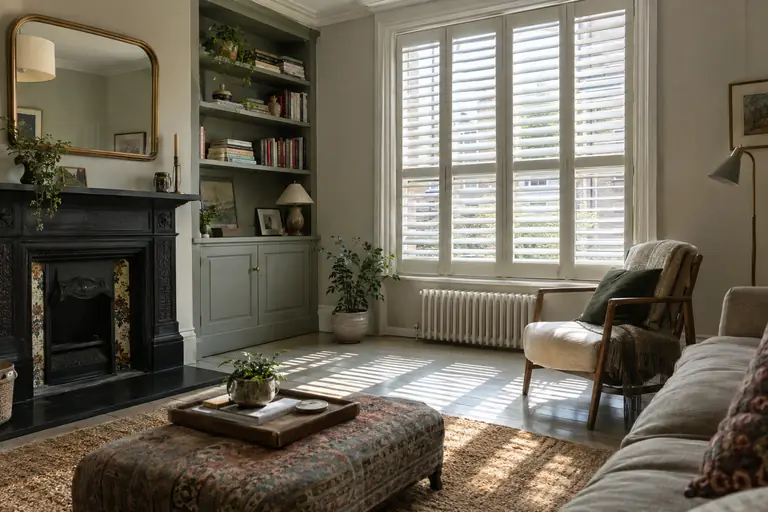
A standard shutter hangs hinged panels in a frame and folds them back against the wall. That works on almost any ordinary window. It stops working in three situations.
The first is a wide door or a long run of glass. A hinged panel big enough to cover a patio door would be heavy, would swing out into the room and would be in the way every time someone walked through. The second is a shape: an arched top, a sloping loft window or a triangular gable end cannot be covered neatly by a rectangle. The third is a window you want completely closed at night, with no louvres at all, which is often the case in period bedrooms.
Tracked shutters, shaped shutters and solid panels are the answers to those three problems. They often sit in the same room as ordinary hinged shutters, so it is worth choosing them together, with the same louvre width and finish, so a tracked door and the window beside it read as one scheme. What they need is more thought at the measuring stage, which is where your advisor comes in.
How tracked shutters work
On a tracked shutter, the panels hang from a track fixed above the opening rather than from hinges on a frame. They slide along it, so you can cover the whole door, part of it, or push the panels to one side where they stack together like a closed book. The louvres still tilt, so with the panels drawn across the glass you keep the same control of light and privacy as on a window.
The stack is the thing to plan. When the panels are pushed back they need somewhere to go, either on the wall beside the door or over the fixed part of the glass. If there is wall space beside the opening, the stack can sit off the glass completely and the doorway is fully clear. If not, some glass stays covered when the shutter is open, and which end the stack lives on starts to matter.
The track also needs a sound fixing above the opening, able to carry the weight of the panels. Your advisor will look at what is above the doors, and whether there is room for both the track and the stack, before quoting.
Patio doors, bi-folds and wide openings
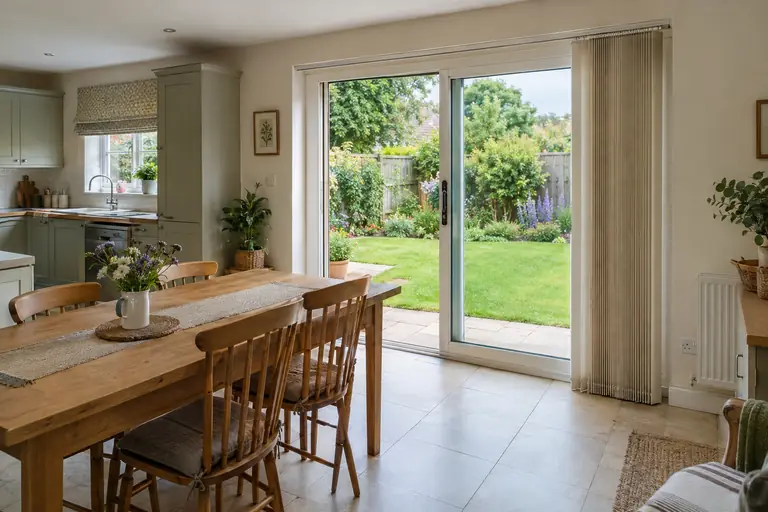
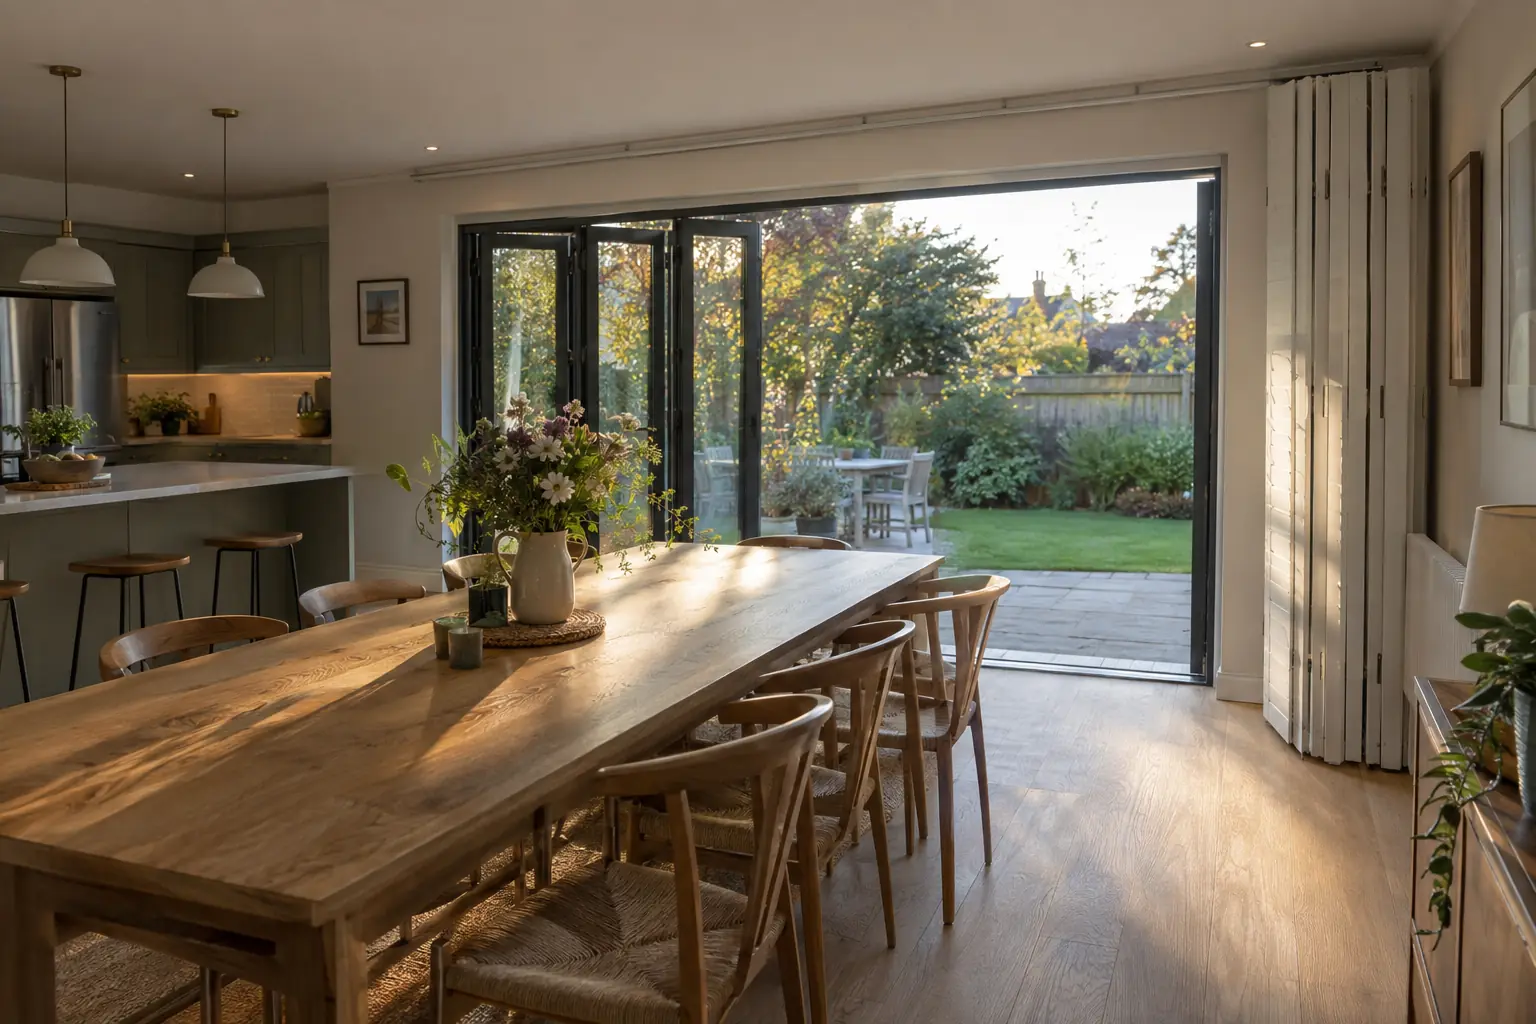
On a patio door, decide which end the stack lives on by watching how you use the door, not by how it looks closed. If you always open the right-hand slider, stack the panels at the left so the doorway you use is clear. Keep the track long enough that the stack sits past the handle rather than on top of it.
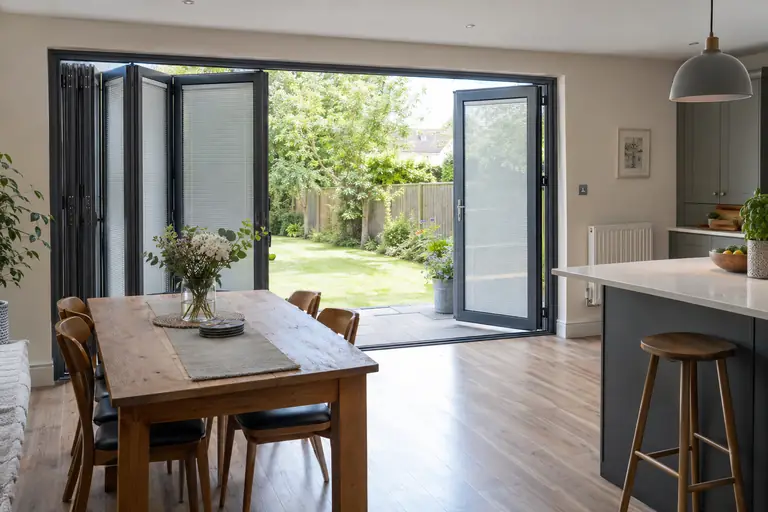
Bi-fold doors are the most demanding opening of all, because the doors fold back and stack themselves when they are open. The shutter stack has to sit where it will not clash with the folded doors, and ideally where the whole opening can be cleared on a summer day. That usually means wall space on one side, and it is the first thing your advisor will look for.
If you have a wide opening inside the house, such as between a kitchen and a garden room, ask your advisor whether a tracked run would work there. It comes down to the same two questions as on a patio door: a sound fixing above the opening, and somewhere for the stack to sit.
Shaped shutters for arches, angles and gable ends
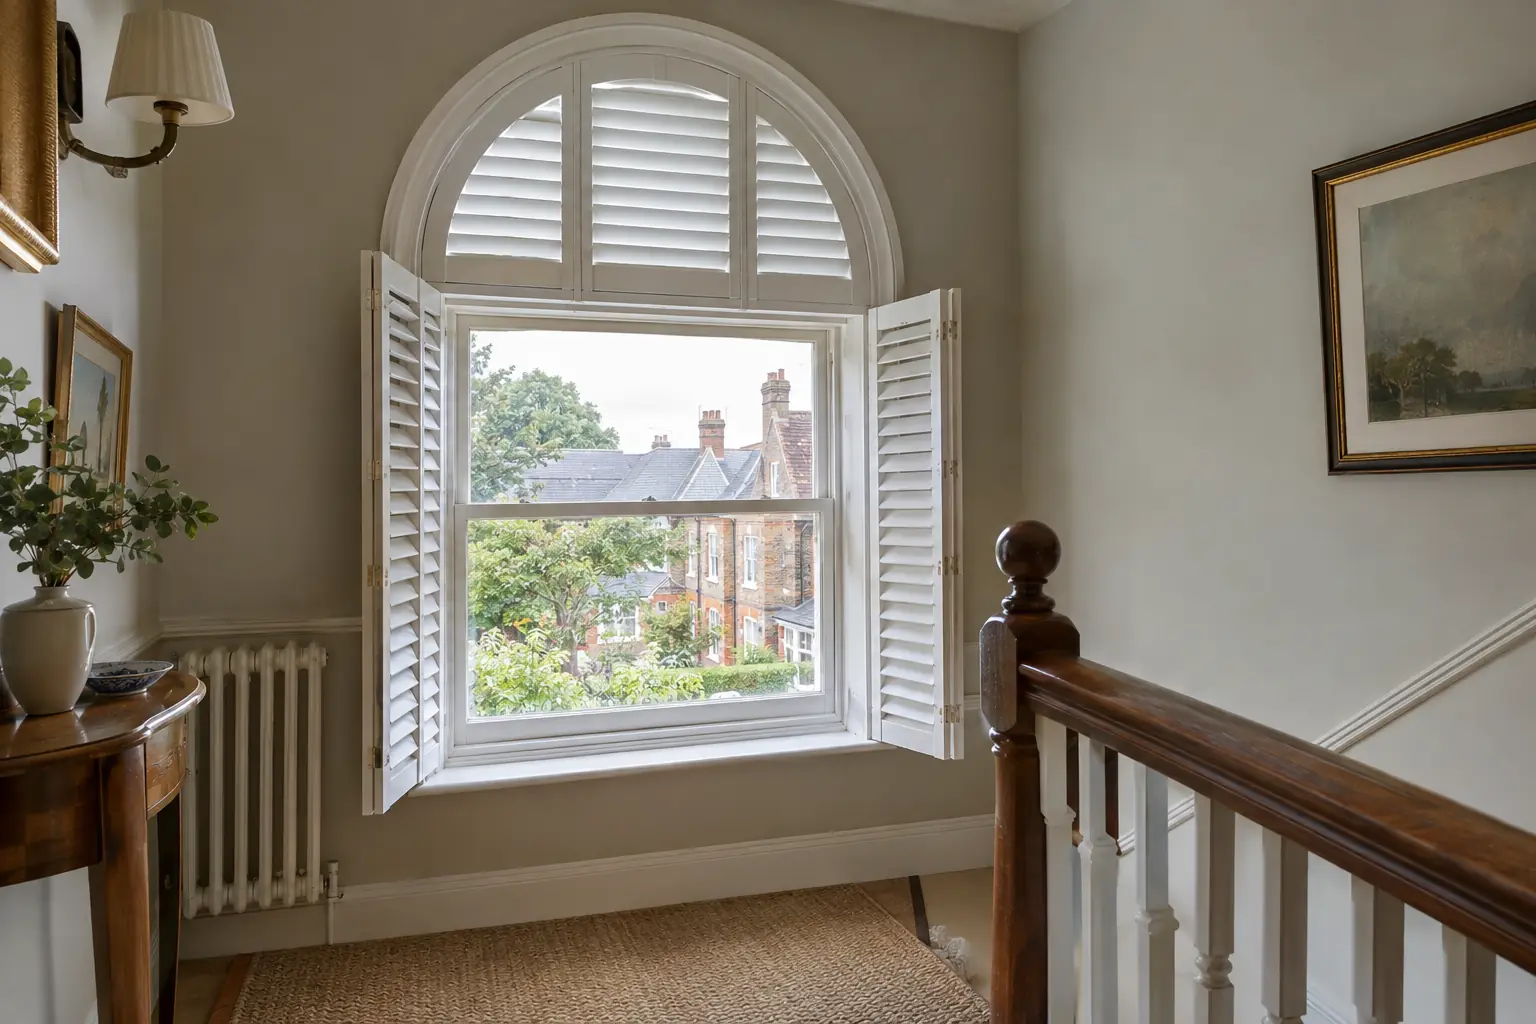
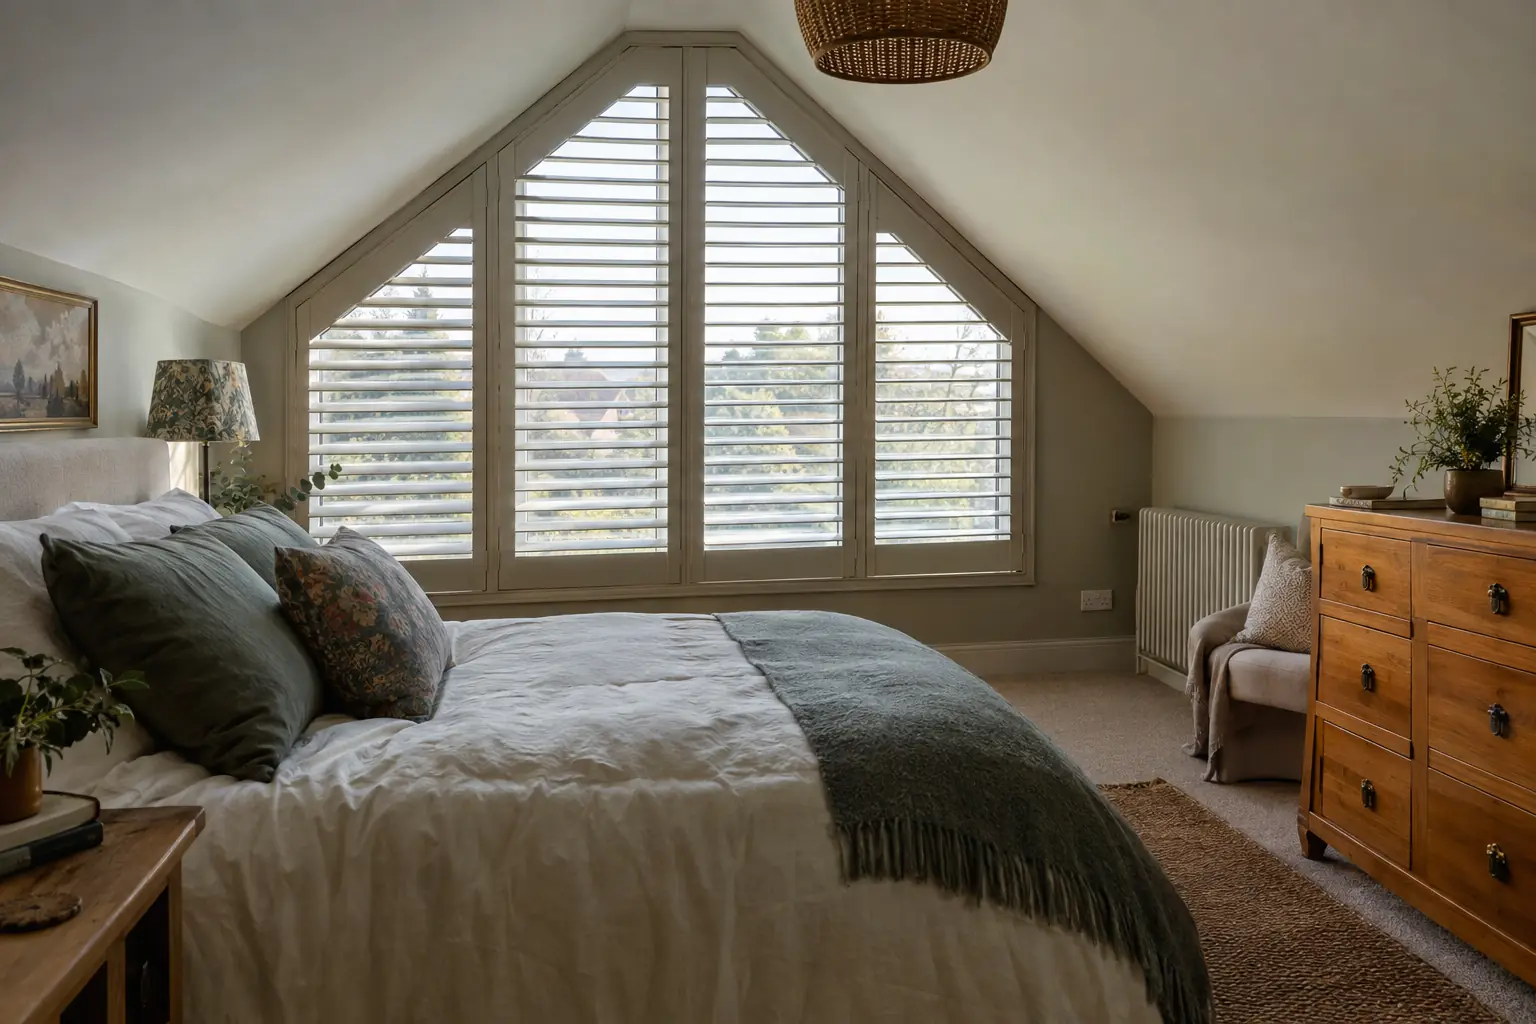
Shaped shutters follow the opening rather than ignoring it. Arched windows on landings and in hallways, angled tops in loft conversions, and triangular gable ends are all templated on site, so the frame is built to the real curve or slope and the set is made to fit it.
What opens depends on the shape. On an arched window, the rectangular part below the curve usually has hinged panels that open like any other shutter, and the arch above may be a fixed section. On a gable end, the triangle may be fixed while the panels below it open. Your advisor will explain exactly what your shape allows before you order, so there are no surprises on fitting day.
A shaped shutter is often the only way to dress these windows without compromise. A roller or a roman blind can only be a rectangle, so on an arch it either cuts across the curve or leaves the top uncovered. Pleated blinds can be made for some angled and arched shapes too, and where a shutter is not the right answer, your advisor will say so.
Solid panels where you want the opening closed
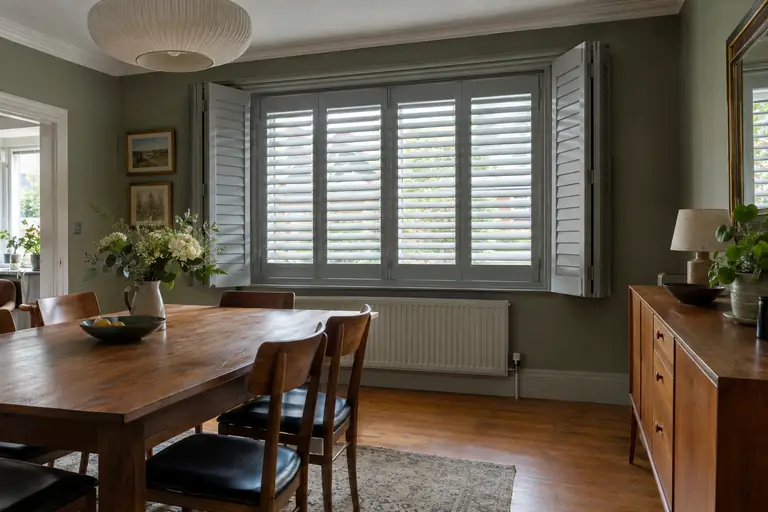
Solid shutters swap the louvres for raised panels. With nothing to tilt and no gaps between blades, they close a window completely, and they are the darkest shutter we make.
They earn their place in a few particular spots. Small windows on landings, stairs and in cloakrooms, where a run of narrow louvres can look fussy, often look better with a single plain panel. Bedrooms that must be dark, and rooms facing a street lamp, suit them at night. And in period houses they put back the kind of internal shutter many rooms were built with.
Two practical points are worth knowing. A solid shutter has no middle setting, so it lets in either the full daylight or none of it; in a room you use by day, that means folding the panels right back each morning. And on a cold night a closed solid panel keeps the warmth of the room away from the glass, so in winter the pane behind it can gather condensation. Folding the panels back in the morning and opening the window for a few minutes lets it clear.
Fitting day, care and what moves the price
Fitting a tracked or shaped shutter follows the same pattern as any other, with a little more to set up. On a tracked run, the track is fixed and levelled above the opening, then the panels are hung from it and adjusted so they run smoothly and meet squarely when closed. On a shaped window, the templated frame goes in first and the panels are hung and checked against the curve or slope. Your fitter shows you how everything moves and takes the packaging away, and fitting is included in the price.
Looking after them is simple. A dry cloth or a soft brush over the louvres deals with dust, and keeping the track clear of grit stops the panels dragging. There are no cords or chains on any of these shutters.
On price, a tracked run adds the track and carriers, and a shaped opening is templated and built as a set, so both cost more than a plain full-height shutter of the same size. Your advisor prices every opening at the appointment, itemised per window, with fitting and our 1-year guarantee included.
Pros and cons
In its favour
- Tracked panels keep wide doors and bi-folds usable, with nothing swinging out into the room.
- Shaped shutters dress arches, angled tops and gable ends properly rather than with a rectangle.
- Solid panels are the darkest shutter, with no blades for light to slip past.
- No cords or chains on any of them, which suits busy doors and family rooms.
- They sit alongside hinged shutters in the same room as one scheme.
Worth knowing
- A tracked stack needs wall space, or it covers part of the glass when open.
- Tracked and shaped work both sit above a like-for-like full-height shutter on price.
- Some shaped sections may be fixed, depending on the shape of the opening.
- Solid panels have no in-between setting: they are open or closed.
- The track needs a sound fixing above the opening, which has to be checked on site.
Room by room
- Kitchen-diner with bi-foldsA great fitTracked panels slide and stack clear of the folded doors, and the louvres cut glare across a room you use all day.
- Living room with patio doorsA great fitThe panels close across the glass at night and stack to one side by day, leaving the door you use clear.
- Landing with an arched windowWorks wellA shaped shutter follows the arch rather than cutting across it; the arch itself may be a fixed section.
- Loft room with a gable endWorks wellTemplated to the slope on site so the frame fits the triangle. Ask which parts will open before you order.
- Period bedroomA great fitSolid panels close a box sash completely at night and look at home in an older room.
- Tilt-and-turn doorThink twiceA shutter frame can foul an inward-opening sash and its handle; a perfect fit blind is often the practical answer here.
- Conservatory roofThink twiceRoof glass needs blinds made for it. Tracked shutters suit the doors and side glass, not the roof.